
For Designers, Architects & Builders
Specifying a pool table for a client, a clubhouse or a new build? Here is how we work, then room sizes, specs and how installation works.
For designers, builders and procurement teams
You tell us about the room. We narrow it to the tables that fit.
Send us your design board and how the space will be used. You get back a presentation you can hand straight to your client:
- A concept rendering of the table in a room styled from your design board
- Options matched to your finish, cloth color and style
- Side by side comparison with what makes each one right for the space
- One installed price per table, cloth and accessories included
- A formal proposal with the full scope of work


How it works
Tell us about the space
Room size, how it will be used, and your design board if you have one.
We narrow the field
Two or three tables that fit the room, the use and the look. No pages of look-alikes.
You get a presentation
A comparison sheet and a formal proposal, each table priced installed, ready for your budget.
We handle the rest
Ordering, delivery timed to your schedule, and installation by experienced billiard techs. One point of contact.
Budget ranges to get you started
For an 8 foot table. Your exact number depends on size, finish and location, and comes with your options.
Statement pieces
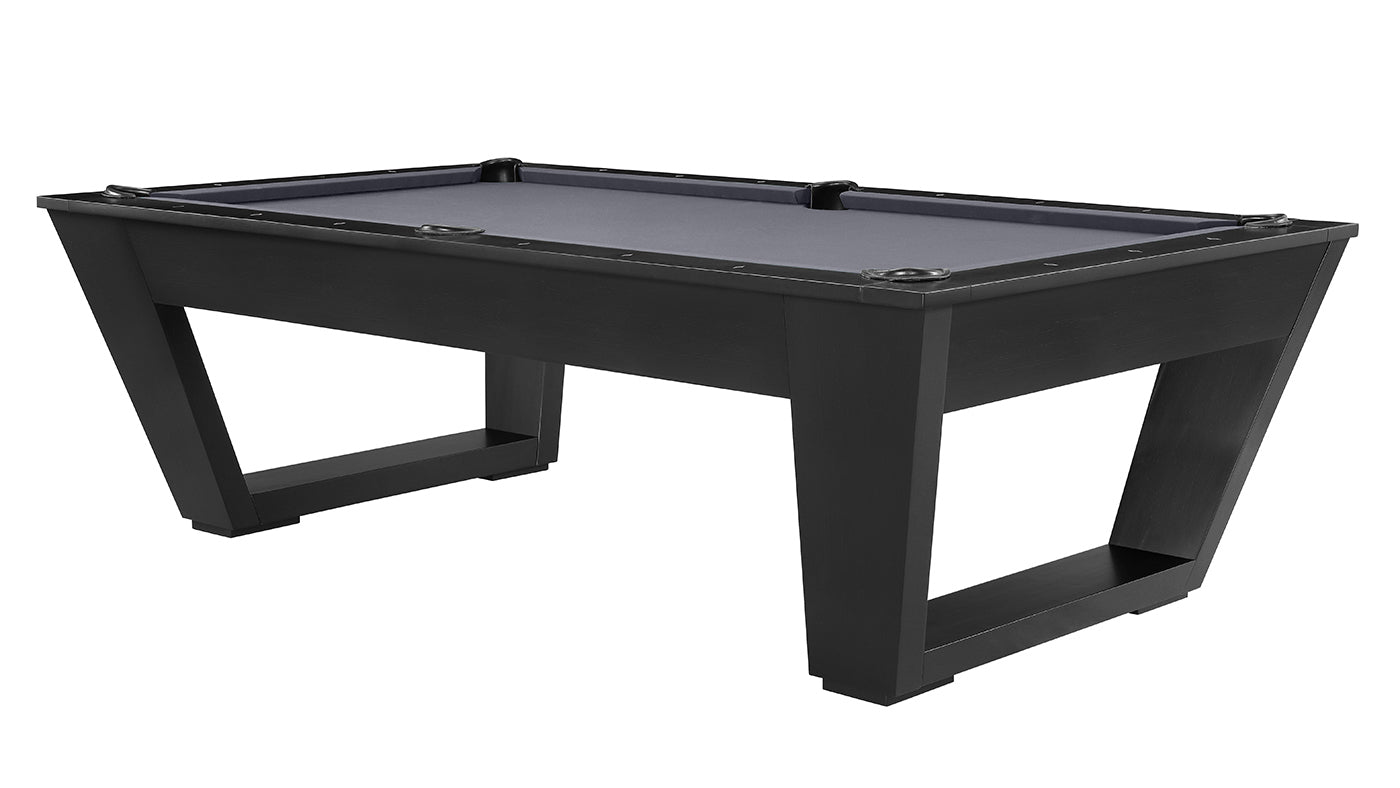
Sculptural tables that anchor a lobby or clubhouse.
About $14,000 to $19,000+, installed with upgraded cloth and a full accessory kit
Built for heavy use
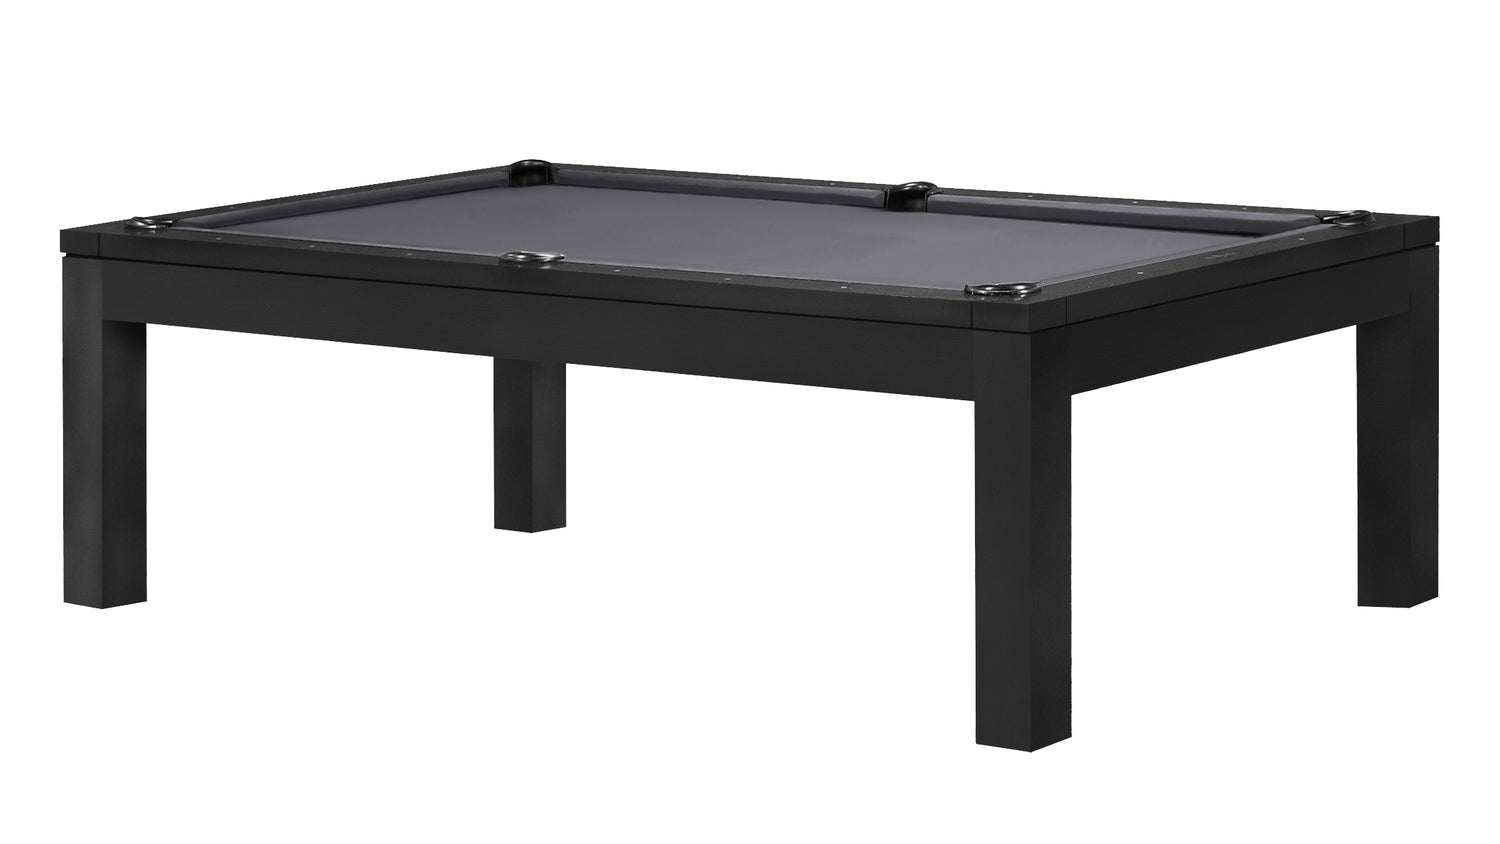
Solid wood with a textured finish that hides daily wear. Our go-to for busy game rooms.
About $9,000 to $12,000, installed with upgraded cloth and a full accessory kit
Solid wood, smooth finish
Clean, polished solid wood for spaces that lean refined.
About $9,000 to $11,000, installed with upgraded cloth and a full accessory kit
Budget-friendly
Solid wood rails at a lower price point, for tighter budgets.
About $7,000 to $9,000, installed with upgraded cloth and a full accessory kit
Room size, the number everyone asks first
The rule is simple: playing surface plus two cue lengths in each direction. With standard 58 inch cues:
| Table | Room needed, 58 inch cues | With 48 inch cues on one side |
|---|---|---|
| 7 foot | about 13' x 16' | about 20 inches tighter |
| 8 foot | about 13'6" x 17' | about 20 inches tighter |
| 9 foot | about 14' x 18' | about 20 inches tighter |
Send us the plan and we will tell you what fits before anyone orders.
Room size is the constraint clients discover last and should check first.
Measuring an existing table
You do not need the manufacturer's spec sheet. Measure the playing surface, cushion nose to cushion nose, along the long side. A 7 foot table measures about 78 inches, an 8 foot about 88 inches, an 8.5 foot about 92 inches, and a 9 foot about 100 inches. Round to the nearest and tell us what you got.
Specs and finishes
Drawings and spec sheets
Dimensional drawings and spec sheets for Brunswick and Legacy Billiards, the lines we carry.
Samples
Cloth and finish samples on request, and every cloth color we stock is on the site. Screens shift color, so ask for real samples on a spec that matters.
Lead times
Quoted by line at the time you ask, since they move. In stock is a matter of scheduling, typically two to three weeks. Special order runs two to eight weeks depending on the table and the finish.
Something we do not carry
If a project calls for a specific table from a manufacturer we do not currently work with, tell us when you reach out and we will see what we can do.
Delivery and installation
Experienced billiard techs handle delivery and installation, and every table is leveled in the room before they leave. We coordinate the whole job, so you have one point of contact from order to install. We can hold tables in our warehouse when a space is not ready, so an install date can move with your schedule instead of against it. More on delivery and installation.
One scheduling note worth passing to the client
New flooring goes in before the table, not after. A table that has to come back out for flooring is two extra visits nobody budgeted for.
Quotes
Every project is quoted on its own. Tell us the scope and we will come back with a number and a timeline.
Send us the plan, the room, and the table you have in mind.
Request a Commercial Quote Call (970) 425-7325 Email Anh-Tuan directlyShowroom at 1600 E. Mulberry St, Unit 3, Fort Collins, Tuesday through Saturday, 10 AM to 5 PM. See also our commercial overview and multifamily and amenity rooms.